

4017 Via PavionPalos Verdes Estates, CA 90274
Mortgage Calculator
Monthly Payment (Est.)
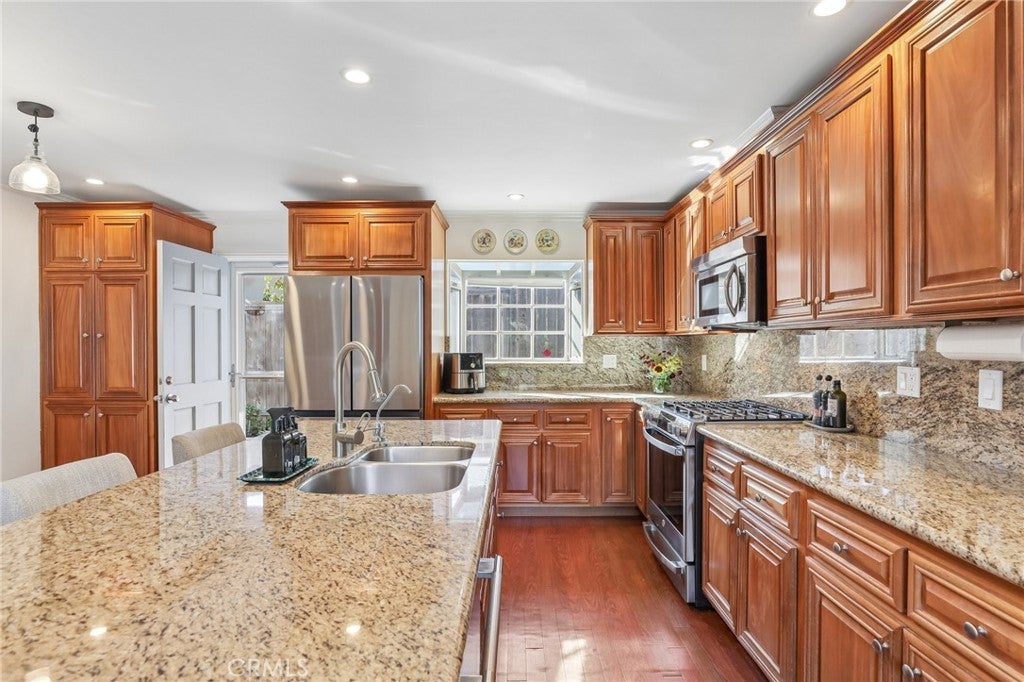
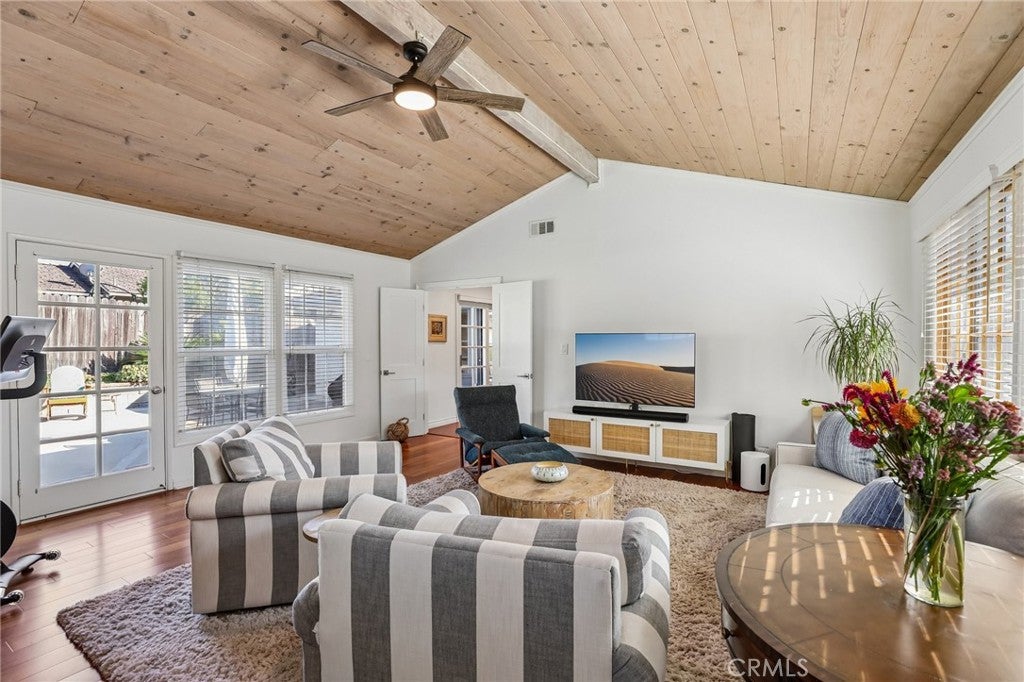
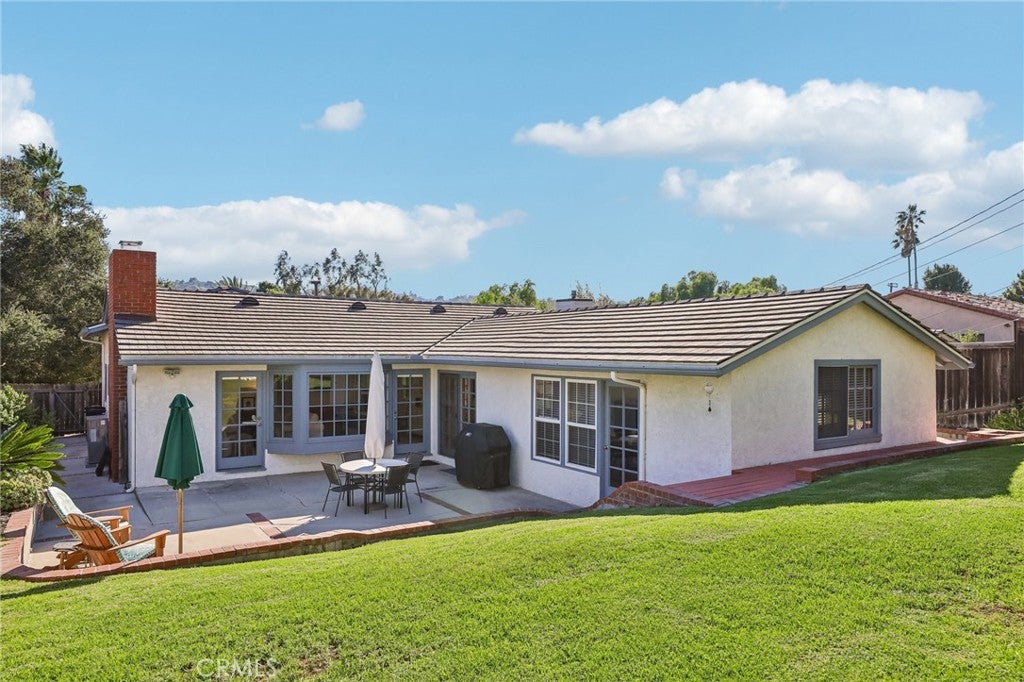
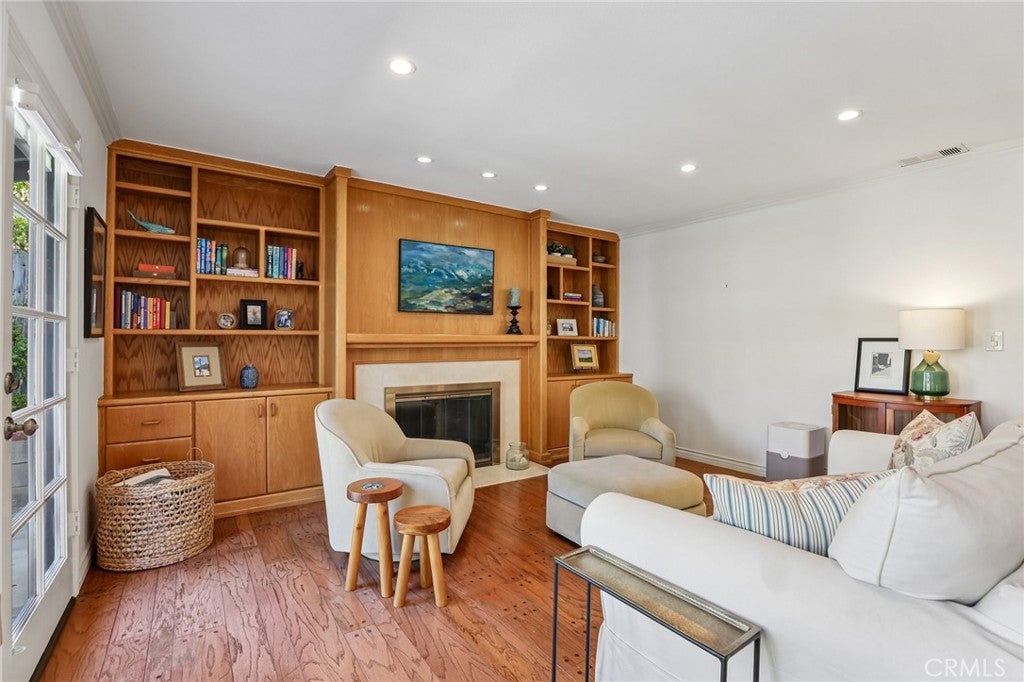
Enter an interest rate to see your estimated monthly payment.Welcome to 4017 Via Pavion—where charm, comfort, and coastal breezes come standard! This bright and airy 4-bedroom, 3-bathroom Valmonte gem is all about easy living. With hardwood floors throughout, a modern kitchen, and a spacious backyard perfect for entertaining, this single-level home is ready to greet you. Highlights include: Primary suite with a cedar walk-in closet and a spa-like jetted soaking tub. A second en-suite bedroom. Gorgeous family room with vaulted wood-beamed ceilings & windows galore. Cozy living room featuring a working fireplace and bay window seating. Light-filled fourth bedroom/office with a charming front-facing bay window. Attached two-car garage (large driveway), attic storage, and in-home washer/dryer for added convenience. The best part: You’re nestled in the heart of Valmonte, just moments from scenic walking trails, Palos Verdes Golf Course, the Tennis Club, and the Stables. Homes like this don’t last long in Valmonte, so don’t sleep on it—schedule your tour today!
| yesterday | Listing first seen on site | |
| yesterday | Listing updated with changes from the MLS® |

This information is for your personal, non-commercial use and may not be used for any purpose other than to identify prospective properties you may be interested in purchasing. The display of MLS data is usually deemed reliable but is NOT guaranteed accurate by the MLS. Buyers are responsible for verifying the accuracy of all information and should investigate the data themselves or retain appropriate professionals. Information from sources other than the Listing Agent may have been included in the MLS data. Unless otherwise specified in writing, the Broker/Agent has not and will not verify any information obtained from other sources. The Broker/Agent providing the information contained herein may or may not have been the Listing and/or Selling Agent.
Did you know? You can invite friends and family to your search. They can join your search, rate and discuss listings with you.